



Residence・Wooden/1F/52㎡/Completed in 2025 Photographer:SS co.
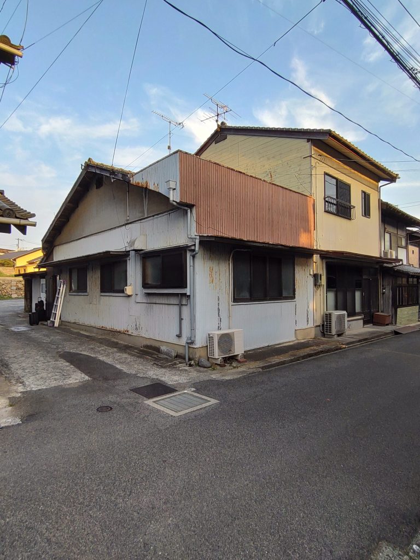
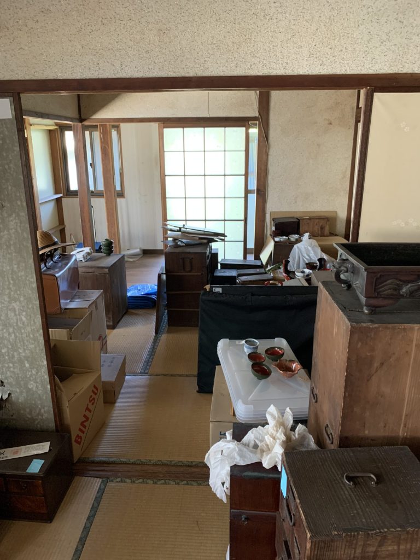
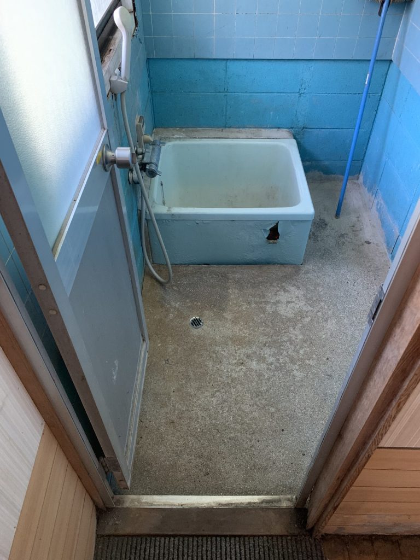
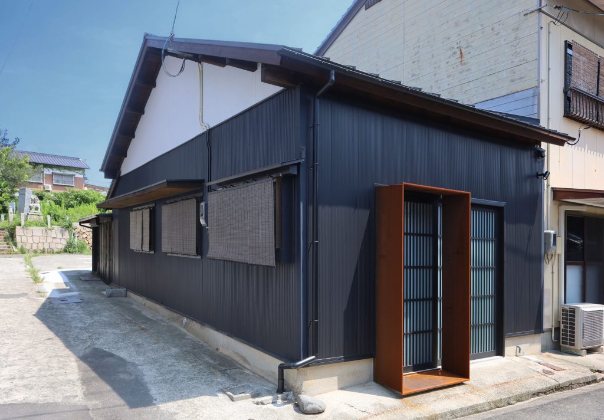
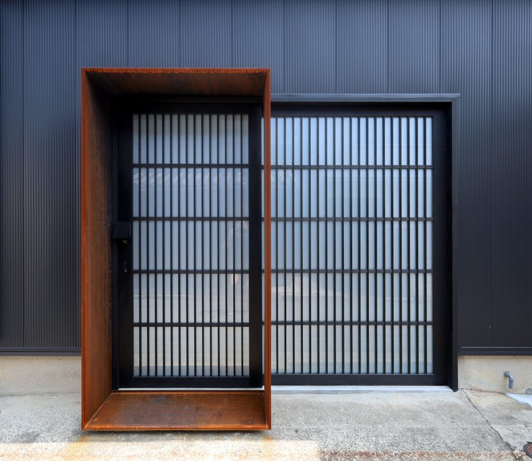
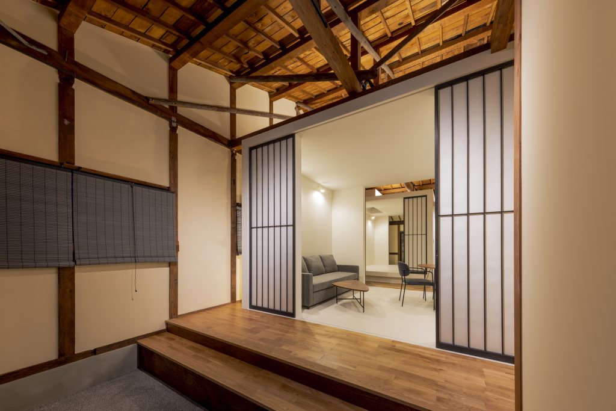
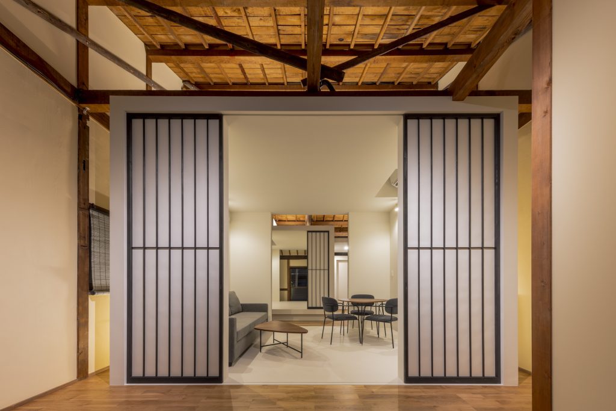
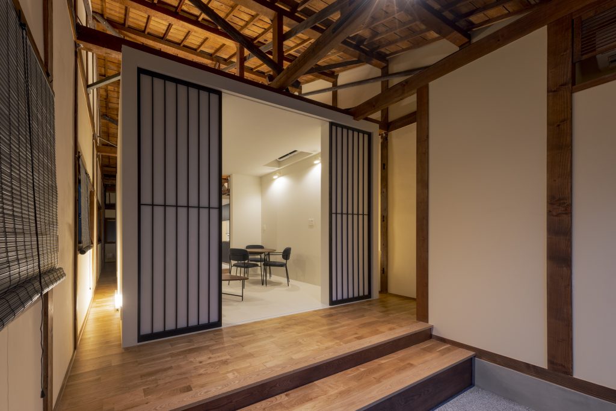
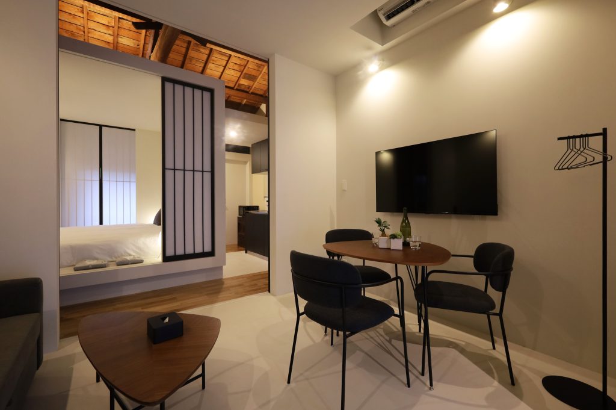
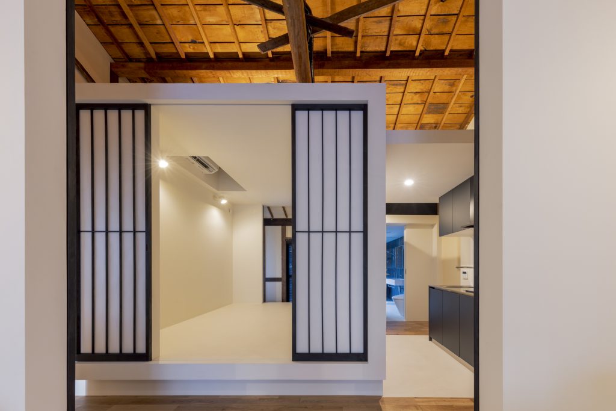
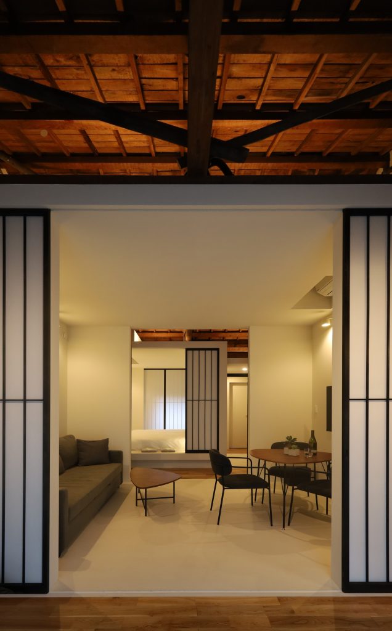
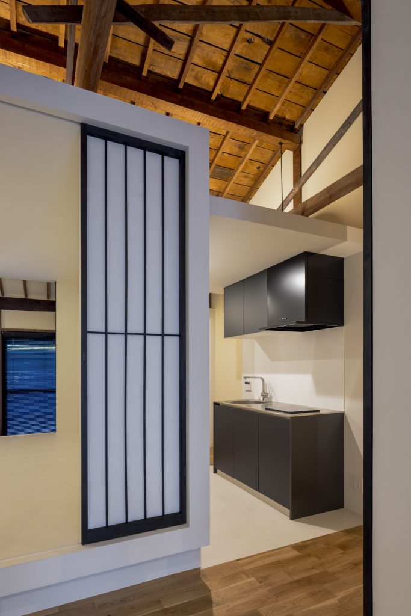
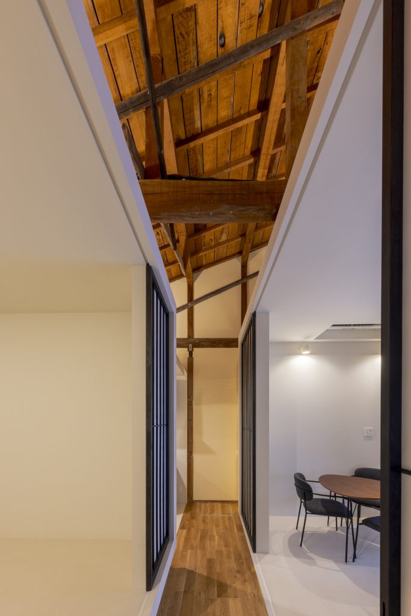
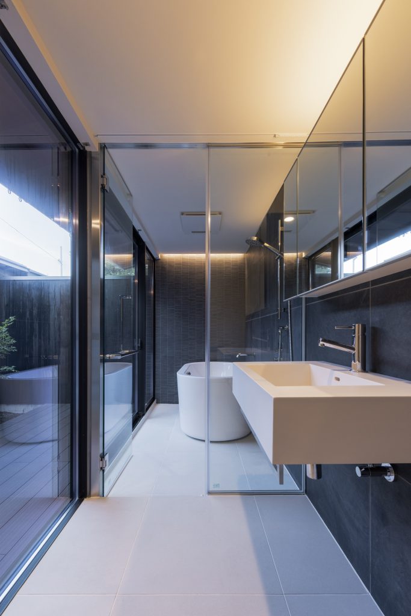
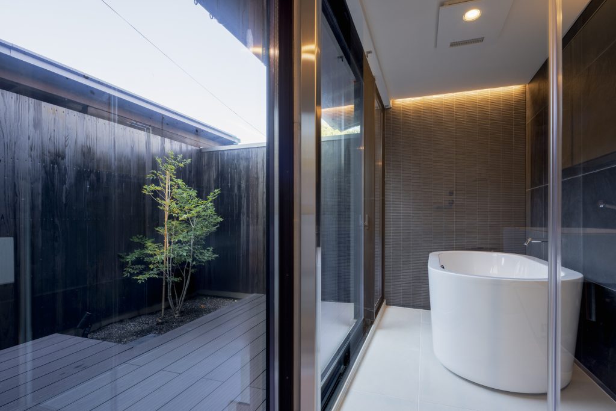
The owner of the building used to live in this area, and in light of the revitalization project for the adjacent shopping district, he renovated the building in order to have a base in the area as well. Naturally, the building’s earthquake resistance and insulation were inadequate, and it needed to be protected from aging and earthquakes as it continued to be inhabited for many years to come. While completely replacing the foundation and demolishing the earthen walls and renewing the walls and finishes was an option, they sought to create a new environment while respecting the history and appearance of the building. The exterior skin, facing the outside, was restored to its original appearance as much as possible, leaving the roof structure exposed, and the strength of the traditional Japanese house serving as the foundation of the space. Inside, nested boxes were placed to create a comfortable indoor environment in contrast to the exterior, and these served as part of the structural reinforcement.
While a complete restoration of the old building would have been an option, they sought to breathe new life into the structure and its environment while maintaining continuity with the past.